
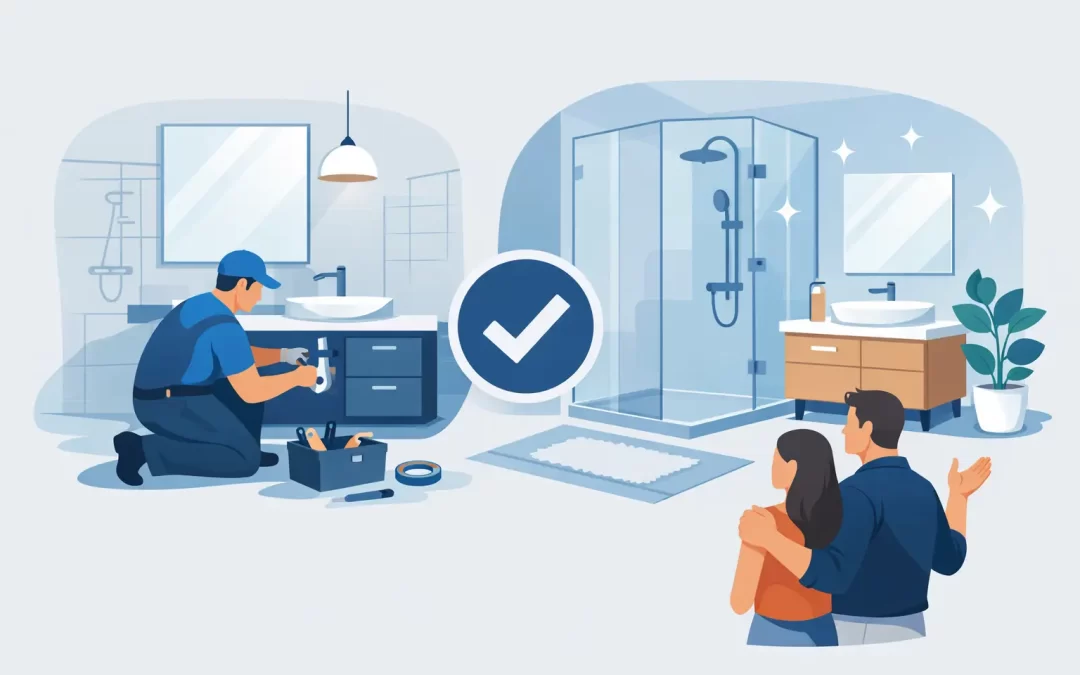
A new bathroom should make everyday life easier, not leave you dealing with poor water pressure, awkward storage or a shower that never quite drains properly. A well-planned bathroom installation considers far more than tiles and taps. It brings together plumbing, electrics, ventilation, layout and finishing work so the room is safe, practical and built to last.
For homeowners, landlords and occupiers across London and the South East, getting those details right early is the best way to avoid unnecessary cost and disruption later.
Start a bathroom installation with how you use the room
The best bathroom designs are not always the largest or the most expensive. They are the ones that suit the people using them. A busy family bathroom has different demands from an en-suite used by two adults, while a landlord may need durable fittings that are straightforward to maintain between tenancies.
Think about the morning routine first. Is there enough room for more than one person? Do you need a bath, or would a larger shower enclosure be more useful? Is storage currently the main frustration? These practical questions influence the layout, pipework and electrical requirements before any finishes are chosen.
Keeping the main sanitaryware close to existing pipework can reduce labour and make the project more cost-effective. Moving a toilet across the room, for example, may be possible, but it can involve altering soil pipes, lifting floors or creating new access points. That does not mean it is the wrong choice, only that it should be priced and planned properly rather than treated as a minor adjustment.
What a professional bathroom installation involves
A complete installation is a coordinated job, not simply a sequence of separate trades. The room normally needs to be stripped back, checked for hidden issues and prepared before new fittings go in.
Plumbing and water supply
Pipework needs to supply every outlet reliably, including the basin, toilet, bath, shower and any heated towel rail. The installer should assess water pressure and flow before recommending a shower system. A powerful-looking shower will not perform as expected if the property has limited water flow or an unsuitable hot water setup.
Older properties may have ageing pipework, corroded valves or stopcocks that no longer operate properly. Replacing accessible sections while the bathroom is open can prevent a future leak from damaging newly finished walls or flooring. It is often sensible work, even when it was not part of the original wish list.
Drainage matters just as much. Waste pipes need suitable falls so water leaves quickly and reliably. Poorly planned drainage can result in slow-emptying basins, unpleasant odours or a shower tray that holds water after every use.
Electrical safety and lighting
Bathrooms are special locations under electrical safety requirements because water and electricity are close together. Lighting, extractor fans, shaver sockets, underfloor heating and electric showers must be selected and installed correctly for their position in the room.
Good lighting changes how a bathroom feels and functions. Bright, practical lighting around the mirror helps with everyday grooming, while separate ambient lighting can make the room more relaxing in the evening. An electrician can also advise whether existing circuits have the capacity for new equipment and ensure any necessary certification is provided.
Ventilation and moisture control
Steam is one of the biggest causes of bathroom damage. Without effective extraction, moisture can encourage mould, affect paintwork and gradually damage timber, plaster and sealants.
An extractor fan should be sized for the room and vented effectively, not simply fitted because there is a space for one. A humidistat fan that runs on after the light is switched off can be particularly useful in bathrooms without an opening window. It is a small feature that protects the investment in the rest of the room.
Walls, floors and waterproofing
Tiles are not a waterproofing system on their own. In shower areas, the background and joints need appropriate preparation to stop water getting behind the finished surface. This is particularly important around shower trays, baths and recessed shelves.
Flooring also needs careful thought. Porcelain tiles are hard-wearing and suitable for wet areas, but they can feel cold without underfloor heating. Luxury vinyl can be warmer underfoot and more forgiving in a family home, provided it is correctly fitted and sealed. The right choice depends on your budget, usage and the condition of the subfloor.
Choose fittings for reliability, not just appearance
It is easy to be drawn to a statement tap or a fashionable freestanding bath, but daily performance matters more. Look for fittings with accessible replacement parts, sensible warranties and a style that will still suit the room in several years.
Wall-hung furniture can make a compact bathroom feel more open and gives easier access for cleaning. However, it requires a sufficiently strong wall or concealed support frame. A walk-in shower may create a spacious look, but the screen size, floor fall and splash zone must be carefully considered or water may travel further into the room than expected.
For smaller bathrooms, a compact vanity unit, mirrored cabinet and shower bath can provide useful storage and flexibility without making the space feel cramped. There is no single ideal layout. The right solution is the one that gives you comfortable access, practical storage and reliable use of the available space.
Plan for disruption before work begins
Bathroom work can affect a key room in the home, especially if it is your only bathroom. A clear plan helps set realistic expectations. The amount of disruption depends on whether the existing layout remains, the condition of the room and whether plumbing, electrical or structural changes are required.
Before work starts, agree what is included in the installation. This should cover removal and disposal of the old suite, preparation work, plumbing, electrical work, tiling, flooring, fitting, sealing and final testing. It should also be clear who is supplying the fittings and what happens if an item arrives damaged or is found to be unsuitable.
Protecting routes through the property, managing dust and keeping the site tidy are signs of a considerate installation team. You should also discuss water isolation in advance, particularly where household routines, tenants or vulnerable residents need to be accommodated.
Avoid false savings on the hidden work
The visible finish may be what sells a bathroom, but the hidden work determines whether it remains trouble-free. Cutting corners on pipework, waterproofing, extraction or electrical installation can create faults that are costly to trace once tiles and furniture are in place.
This does not mean every project needs premium products throughout. A sensible budget can combine reliable core fittings with carefully chosen features that matter most to you, such as a better shower valve, improved storage or underfloor heating. The key is to spend where performance and safety depend on it.
It is also worth allowing a contingency for older homes. Once a bathroom is removed, issues such as rotten flooring, previous leaks or unsuitable wiring can become visible. A professional survey reduces surprises, but no responsible installer should promise that an older room contains no hidden defects before it has been opened up.
Why one coordinated team makes a difference
A bathroom project often requires plumbing, heating and electrical knowledge in the same space. Using a provider that can coordinate these trades reduces the risk of delays, crossed wires and work being completed in the wrong order.
CKT Boilers brings qualified plumbing, heating and electrical support together for bathroom installations, helping customers manage the practical details through one dependable team. This is particularly useful where a new bathroom includes a towel rail, upgraded hot water arrangements, an extractor fan or changes to existing electrical circuits.
Before choosing an installer, ask how they assess the property, what work is included, how they handle unexpected issues and what testing or certification will be provided. Clear answers at the outset usually lead to a calmer project and a better finished room.
A bathroom is used every day, often at the busiest times in the household. Give the planning the attention it deserves, and you will gain a room that looks right, works reliably and feels easier to live with from the first morning onward.